13450 E VIA LINDA Drive 2037
SEE ALL PHOTOS
13450 E VIA LINDA Drive 2037
Courtesy of Realty ONE Group, Cheryl Miller-Kelley Listing Contact: 480-326-8392 
For Sale

13450 E VIA LINDA Drive 2037

13450 E VIA LINDA Drive 2037, Scottsdale, AZ 85259

$770,000
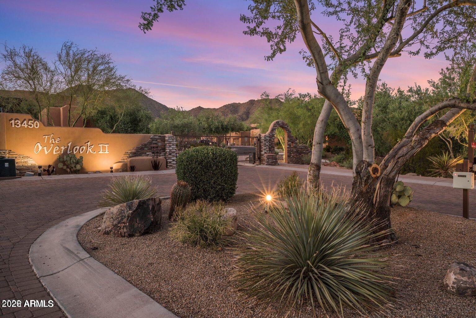
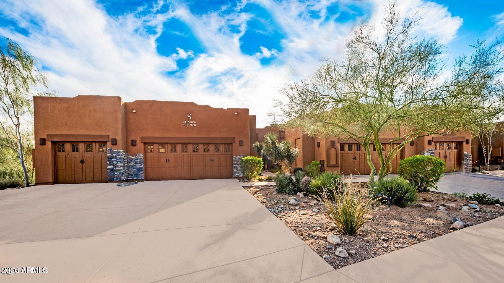
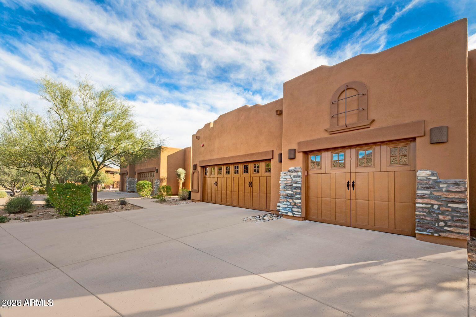
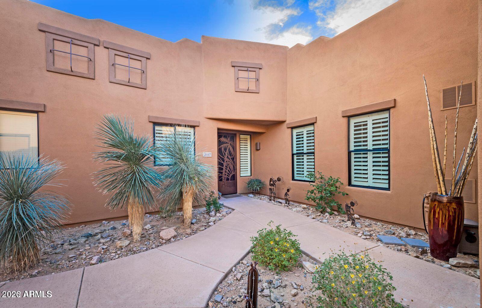
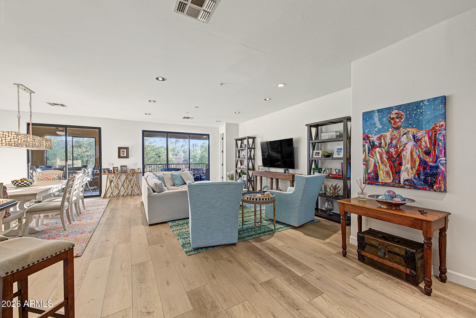
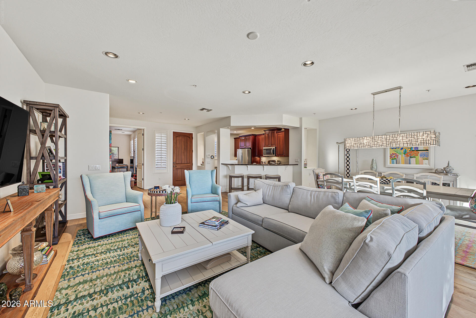
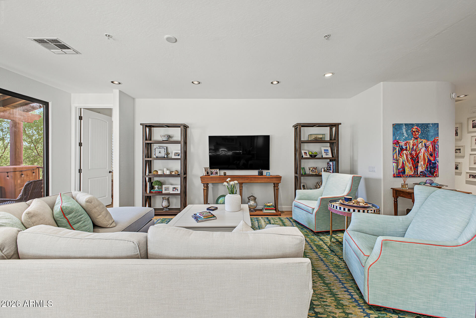
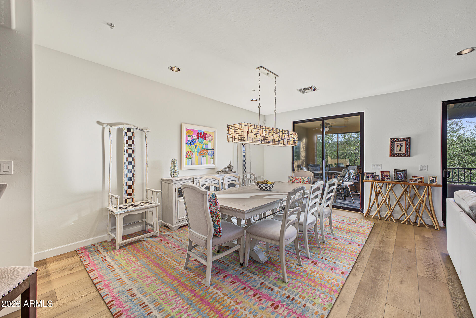
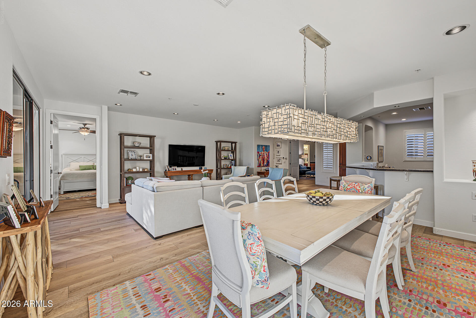
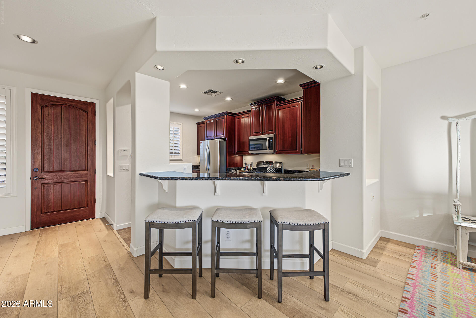
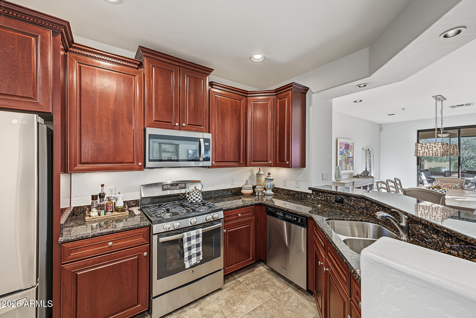
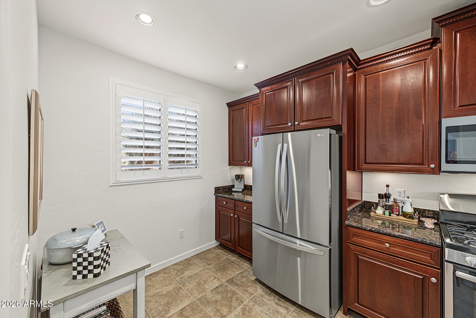
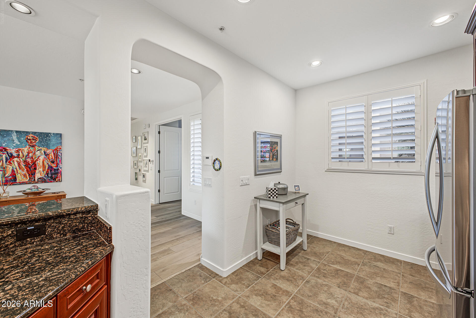
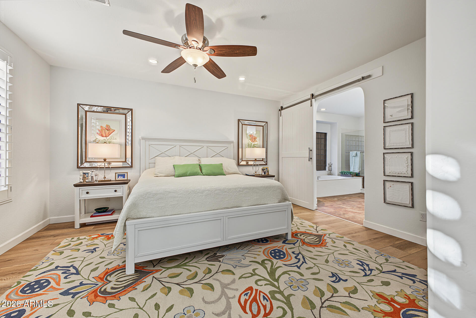
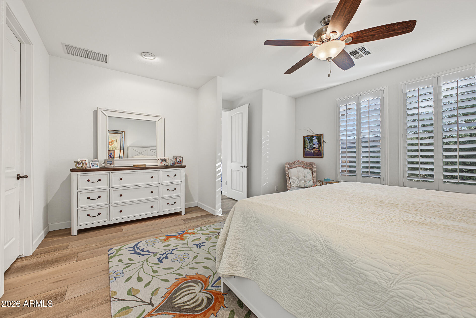
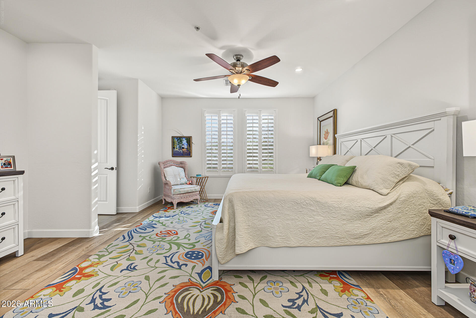
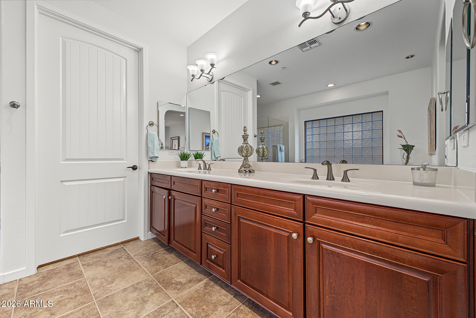
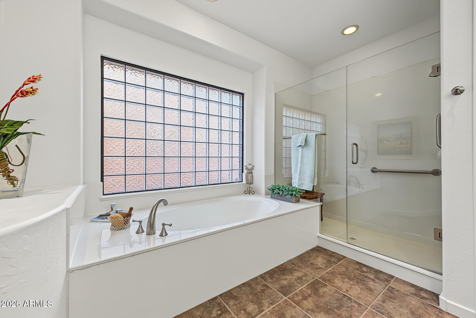
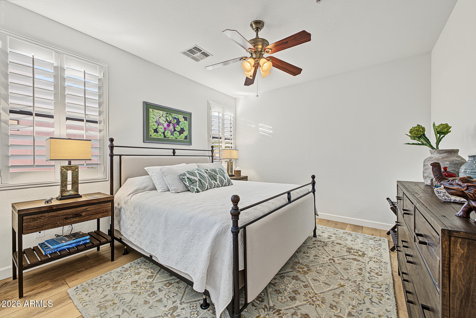
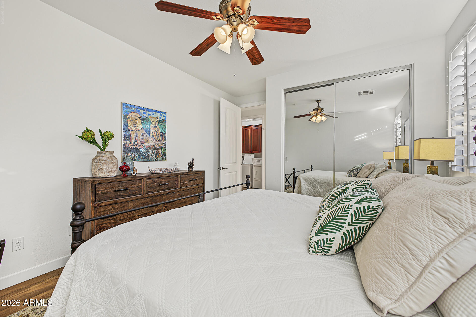
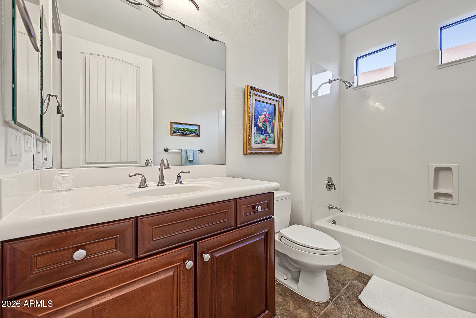
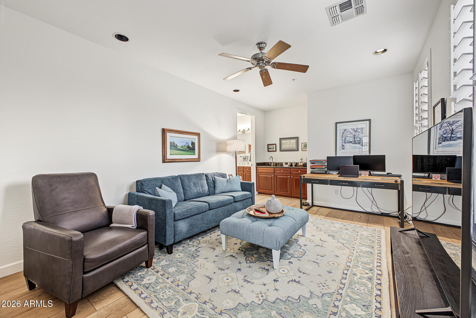
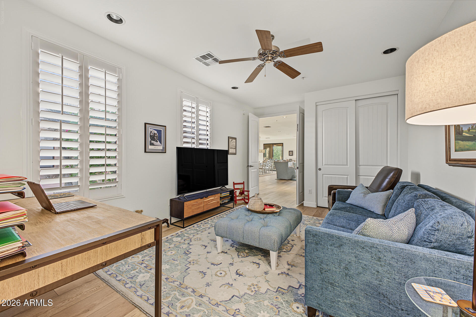
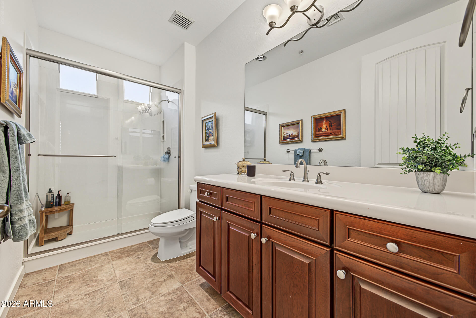
Enjoy street-level, single-story living in this upgraded 3-bedroom, 3-full-bath townhome with a two-car garage. Highlights include stainless steel appliances, and slab granite countertops. The primary suite offers beautiful views, abundant natural light, an oversized bathroom, and a walk-in closet. A spacious second suite features double entry doors, a wet bar, and its own full bathroom.
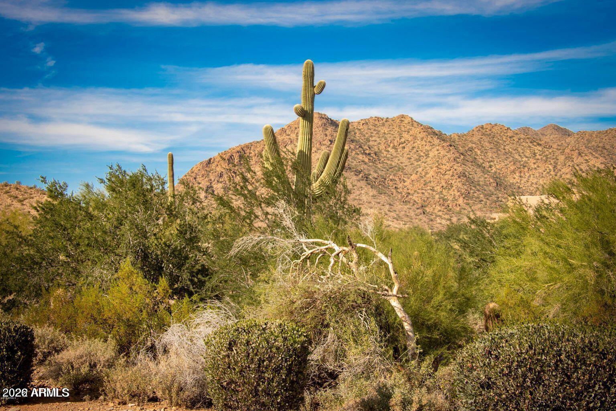
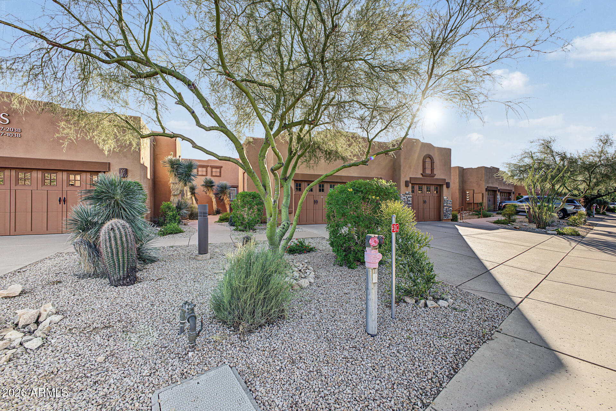
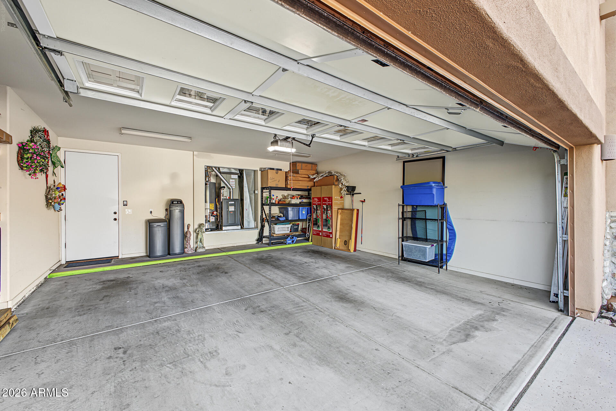
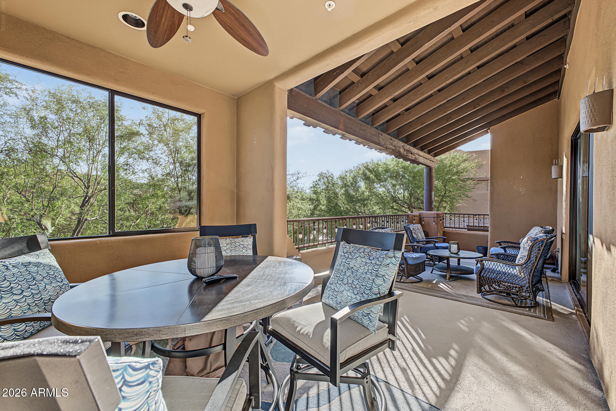
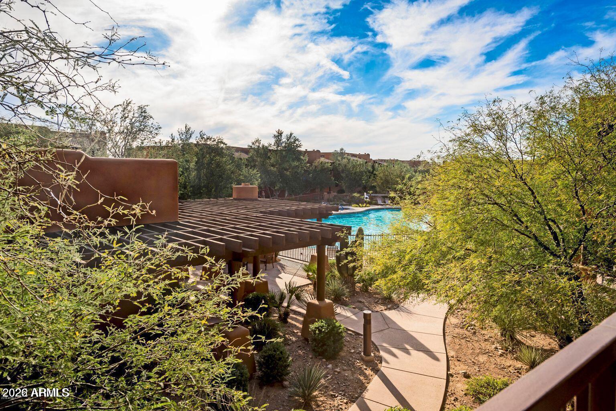
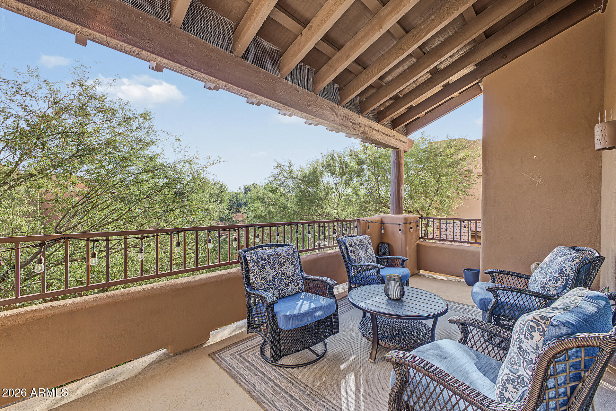
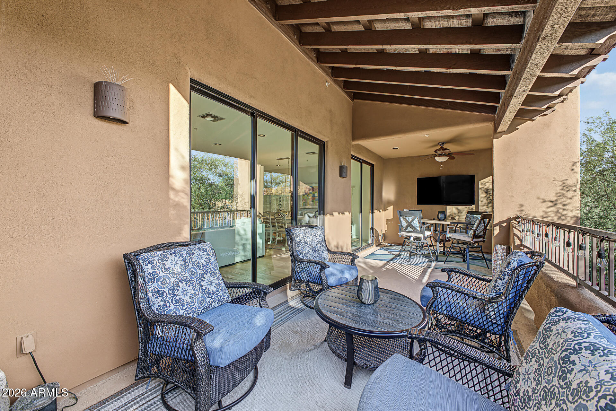
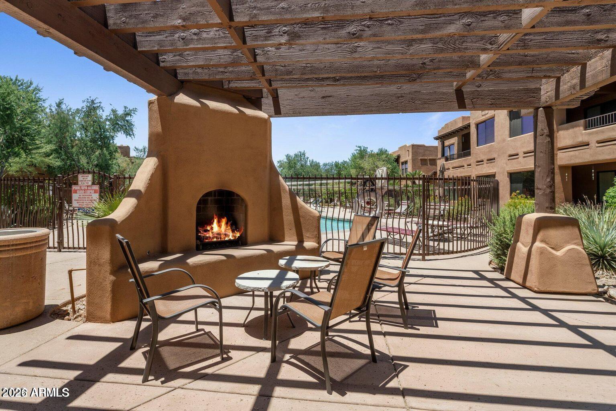
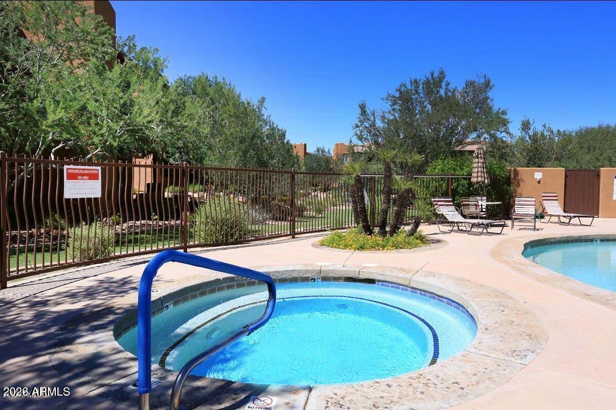
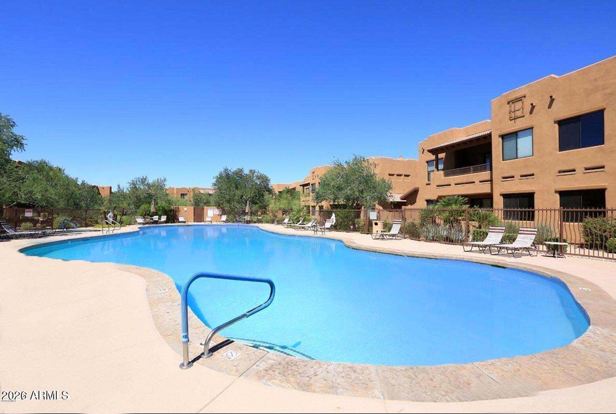
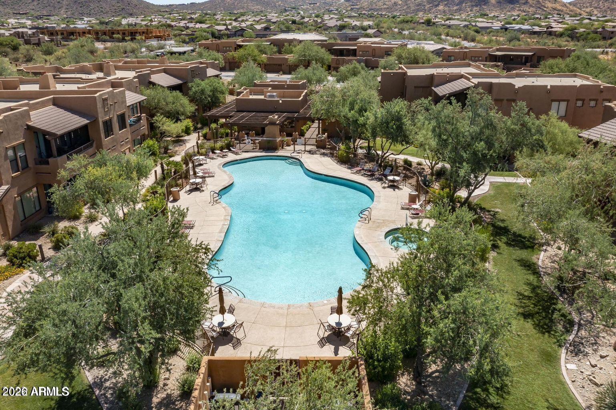
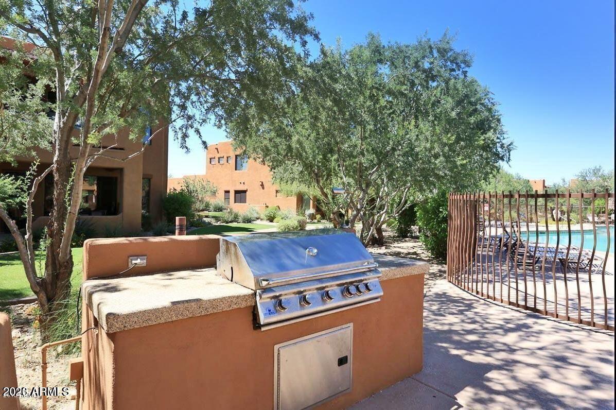
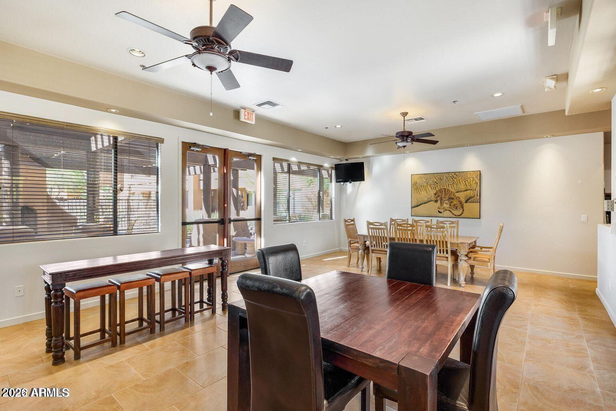
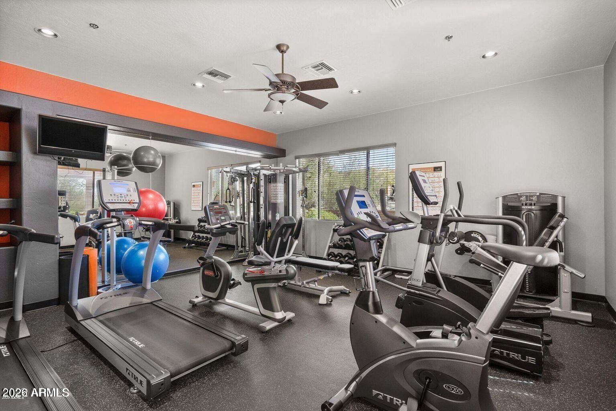
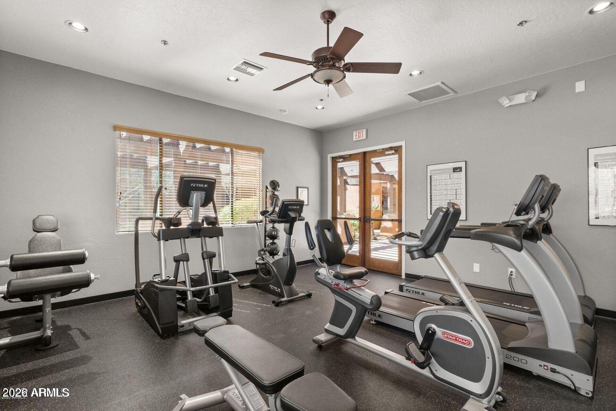
A private patio spans the length of the townhome, offering beautiful views, privacy and ample space to relax. Recent updates include a 2026 AC heat pump, 2025 water softener, 2026 water heater, 2023 microwave, 2023 refrigerator, 2024 wood flooring, 2024 garage door opener, 2025 custom front door metal screen and 2026 enhanced landscaping. Community amenities include a large heated pool, spa, recreation room, and fitness room. Conveniently located near hiking, biking, and shopping, this home offers an appealing option for a primary residence or vacation retreat.

3
beds

3
baths

2,042 Sq.Ft. LIVING AREA

2,155 Sq.Ft. lot

Cheryl Miller-Kelley

Cheryl Miller-Kelley

Features & Amenities

Interior

  • total bedrooms3
  • Total bathrooms3
  • full bathrooms3
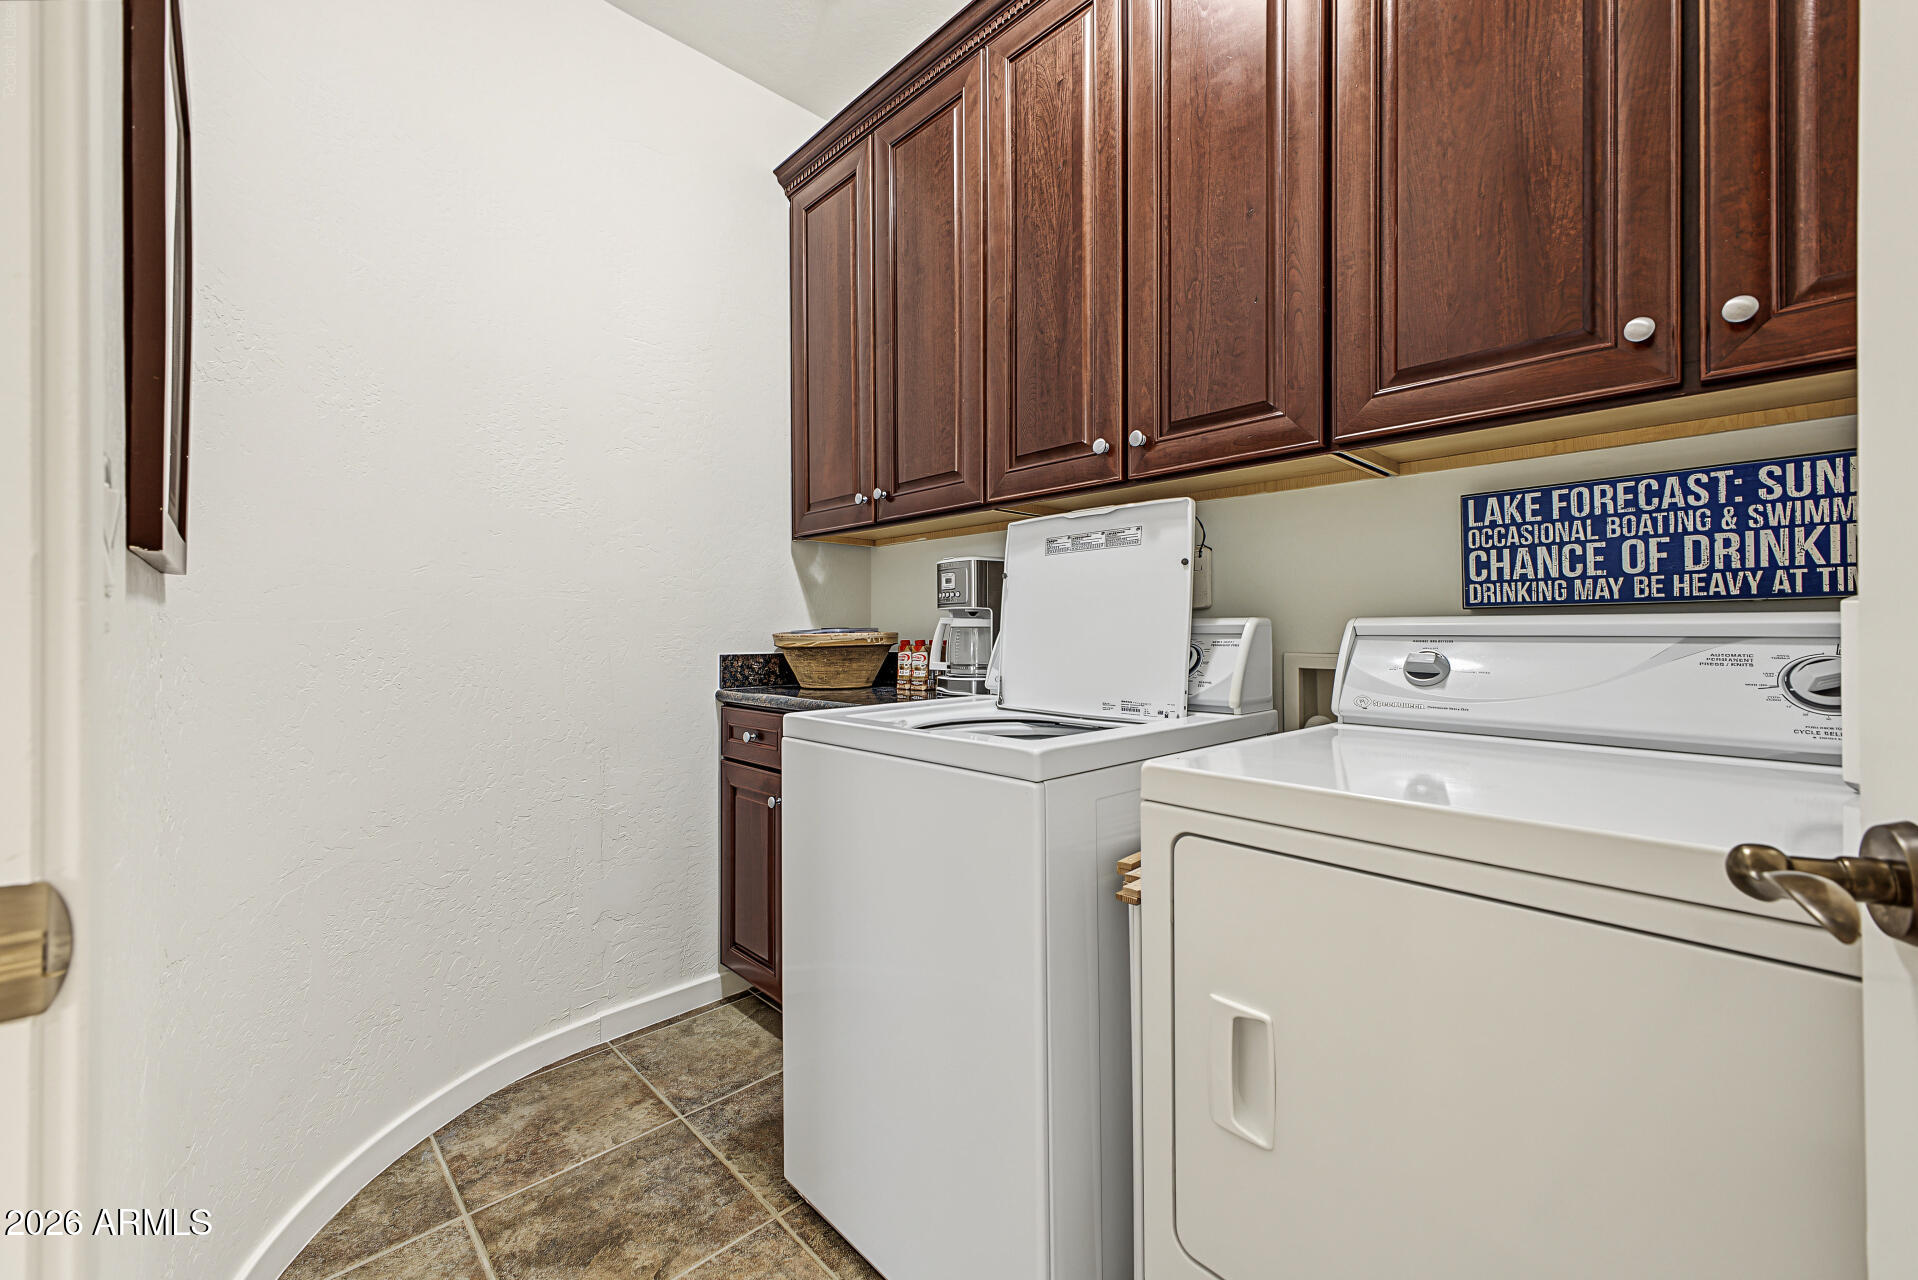
  • Laundry room Inside
  • Flooring Tile, Wood
  • APPLIANCES Dryer, Washer, Water Softener Owned, Refrigerator, Dishwasher, Disposal, Gas Range, Gas Oven, Gas Cooktop
  • other interior Features High Speed Internet, Granite Counters, Double Vanity, Breakfast Bar, No Interior Steps, 2 Master Baths, Full Bth Master Bdrm, Separate Shwr Tub

Area & Lot

  • Status For Sale
  • Living Area2,042 Sq.Ft.
  • Total Area2,042 Sq.Ft.
  • Lot Area2,155 Sq.Ft.
  • MLS® ID7094689
  • TypeTownhouse
  • YEAR BUILT2006
  • NeighborhoodSCOTTSDALE
  • Architecture StylesTerritorial/Santa Fe
  • View DescriptionMountain(s)
  • Elementary SchoolAnasazi Elementary
  • Middle SchoolMountainside Middle School
  • High SchoolDesert Mountain High School
  • School DistrictScottsdale Unified District

Exterior

  • STORIES1
  • Garage Space2.0
  • water SourcePublic
  • roofBuilt-Up, Foam
  • lot featuresNorth/South Exposure, Sprinklers In Rear, Sprinklers In Front, Desert Back, Desert Front, Auto Timer H 2 O Front, Auto Timer H 2 O Back
  • parkingGarage Door Opener, Detached
  • HEAT TYPENatural Gas
  • AIR CONDITIONINGCentral Air, Ceiling Fan(s)
  • sewerPublic Sewer
  • security FeaturesFire Sprinkler System, Security System Owned
  • other exterior FeaturesBalcony

Financial

  • Sales Price$770,000
  • Real Estate Tax $2,634/yr
  • HOA $450/mo
image

Schedule a Showing

I would love to show you this beautiful property. Please select your preferred date and time below. I'll be in touch shortly to confirm your appointment.

Schedule a Showing

I would love to show you this beautiful property. Please select your preferred date and time below. I'll be in touch shortly to confirm your appointment.
Thank you for your interest in 13450 E VIA LINDA Drive 2037, Scottsdale, AZ 85259. We are reviewing your request and will be in touch shortly!

Mortgage Calculator

Estimate your monthly mortgage payment, including the principal and interest, property taxes, and HOA. Adjust the values to generate a more accurate rate.
All estimates are provided for informational purposes only. Actual amounts may vary.
$0,000 Your Payment 20 15 65
$0,000 Your Payment

SCOTTSDALE

Explore

Work With Cheryl

Cheryl loves her job and has been helping people find their dream homes for over 15 years. Her thorough understanding of residential real estate land, new builds and resale makes her a great asset to her clients.

Follow Me on Instagram